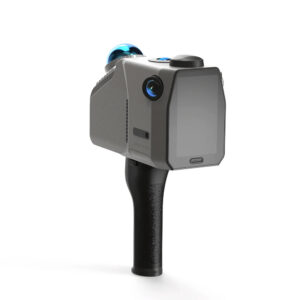



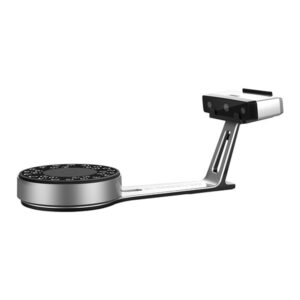
Holon Thorscan R 3D Scanner

Holon Thorscan R 3D Scanner – Large Industrial System

The automated 3D online inspection system acquires product contour data through optical non-contact scanning. It uses laser sensors and transmits real-time data to the processing unit.

Through the processing unit’s decision-making, it adjusts the control unit to achieve online adjustments and optimise results. Consequently, 3D online inspection can effortlessly facilitate the screening of defective products and sorting of product types.

This is akin to equipping the production line and robotic arms with a pair of eyes, thereby enhancing production efficiency and yield rates.

Request a Quote

Prices shown are for the United Arab Emirates only and exclude VAT @ 5% Local Rate (Unless Otherwise Stated).
Other countries may incur additional import duties.

Please Contact Us for further details and pricing for your country or location.

Holon Thorscan R 3D Scanner – Large Industrial System

The automated 3D online inspection system acquires product contour data through optical non-contact scanning. It uses laser sensors and transmits real-time data to the processing unit.

Through the processing unit’s decision-making, it adjusts the control unit to achieve online adjustments and optimise results. 3D online inspection can effortlessly facilitate screening for defective products and sorting by product type.

This is like equipping the production line and robotic arms with a pair of eyes, giving enhanced production efficiency and yield rates.

Product features
  • Large scanning area – a single scanning area is 2000mm × 2000mm, and work efficiency increases by 5-60 times.
  • Scan fast – Scanning speed 4,000,000 points/sec
  • Half the number of Marking Points – Thorscan makes it easy to handle large workpieces
  • Wide range of applications – Not affected by the environment, adapts to various complex application scenarios, and has good adaptability
Light-source 45 blue laser lines (wavelength: 850nm)
Measurement Rate 4,000,000points/s
Scan mode Large Area Mode 22 crossed blue laser lines
Standard Mode
Precision mode 22 crossed blue laser lines
Deep hole mode 1 crossed blue laser lines
Data precision 0.05mm+0.05mm/m
Scanning distance 1200mm;1700mm
Scanning depth of field 650mm;900mm
Resolution 0.05mm(max)
Scanning area(+Periscope) 1000mm×1000mm;2000×2000mm(max)
Scanning range 0.1-50 m (expandable)
Volume precision 0.05+0.05mm/m
0.05 + 0.015mm / m combined with HL-3DP three-dimensional global photogrammetry system ( optional )
Operating software HLScanner ( Lifetime Free Upgrade )
Support data format asc, stl, ply, obj, igs, wrl, xyz, txt, etc., can be customised
Compatible software 3D Systems (Geomagic Solutions), InnovMetric Software (PolyWorks), Dassault Systèmes (CATIA V5 and SolidWorks), PTC (Pro/ENGINEER), Siemens (NX and Solid Edge), Autodesk (Inventor, Alias, 3ds Max, Maya, Softimage), etc.
Data transmission USB3.0
Laser safety level Class II ( eye safety )
Laser certificate: LCS200726001DS
Installation weight 0.8kg
Overall dimension 406x84x136mm
Paleotemperature/humidity -10—40℃;10-90%
Power supply Input:100-240v,50/60Hz,0.9-0.45A;Output:24V,1.5A,36W(max)
Certification CE、IC、FCC、ROHS、ISO9001
Patent ZL201220386542.3,ZL201220386546.1,ZL201520174157.6,ZL201721695684.7,ZL201520174106.3,ZL201420058854.0,ZL201721376035.0,ZL201330658475.6,ZL201130007136.2,ZL201130007145.1,ZL201130007141.3,ZL201720362488.1,
ZL201720349729.9,ZL201720362493.2,ZL201720369852.7,
ZL201720369914.4,ZL201720369921.4,ZL2021102492208.4。
Warranty period 24  months

Request A Quotation...

Please fill Out Your Details & Any Special Requests