Home » Link Gulf – Main Store Page » 3D Production Solutions » 3D Scanning » FJD Trion Model Web LiDAR Cloud Software
FJD Trion Model Web LiDAR Software
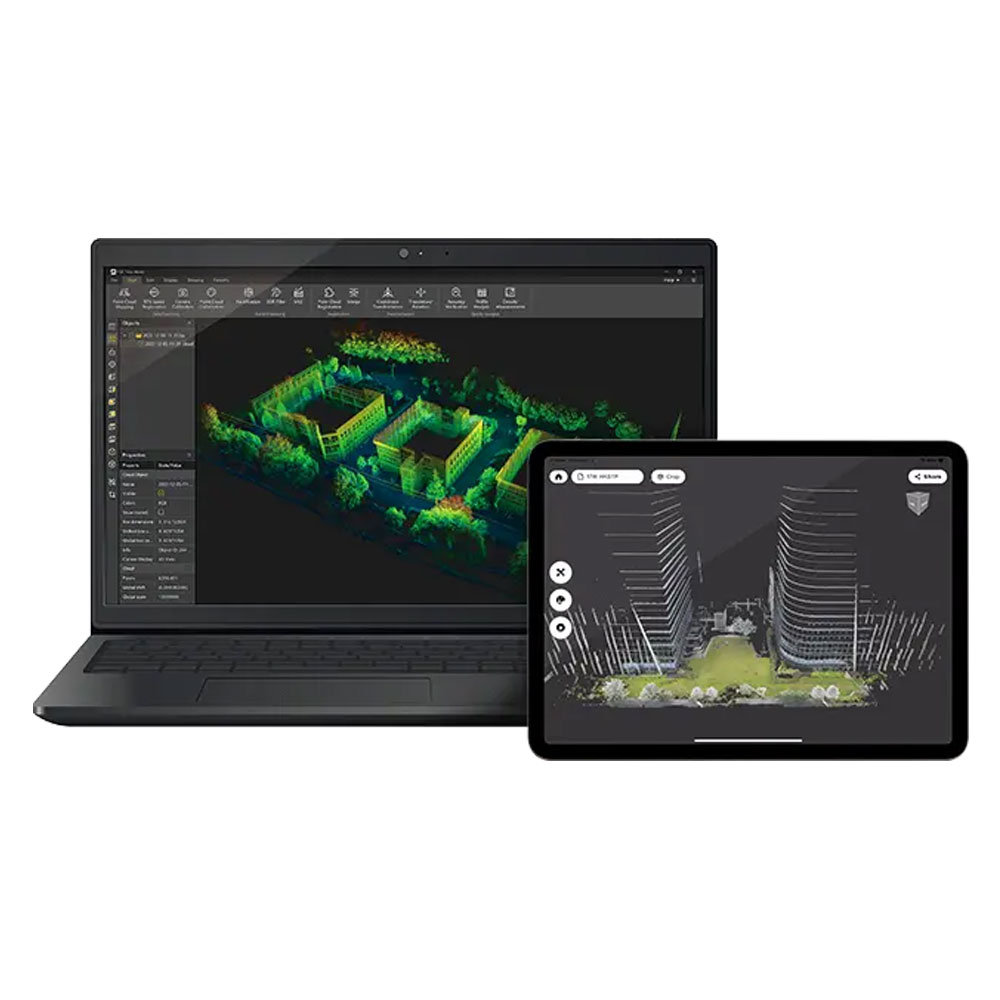
FJD Trion Model Web brings core data processing to the cloud so that you can complete point cloud mapping, colourisation, and GNSS registration directly in your browser. No high-spec device requirements. No software bottlenecks. Just a more flexible, accessible way to process raw scan data anytime, anywhere.
Request a Quote
Prices shown are for the United Arab Emirates only and exclude VAT @ 5% Local Rate (Unless Otherwise Stated).
Other countries may incur additional import duties.
Please Contact Us for further details and pricing for your country or location.
FJD Trion Model Web LiDAR Software
FJD Trion Model Web brings core data processing to the cloud so that you can complete point cloud mapping, colourisation, and GNSS registration directly in your browser. No high-spec device requirements. No software bottlenecks. Just a more flexible, accessible way to process raw scan data anytime, anywhere.
FJD Trion Model Web turns scan data into something more useful and more engaging. You may need precise measurements or immersive exploration in your project. Alternatively, you might need clearer property presentation. In all cases, it helps bring each project into sharper focus.
Forget tape measures and rulers. Measure directly within the platform and quickly capture angles, distances, heights, and areas from point cloud data. Everything is available all in one place.
Generate 3DGS models from scan data and explore sites with enhanced depth and realism. You can navigate freely through the space. Alternatively, you can follow the original scan path for a smoother and more immersive experience.
Built for real estate presentations, 3D Walkthrough gives you a clearer, more engaging way to upload and review properties. It helps buyers and stakeholders better understand the layout and appreciate the space.
FJD Trion Model Web goes beyond scan data management. Our interior design module transforms captured spaces into floor plans and 3D models. It also creates styled visuals that are ready to use and easy to share.
Upload your scan data and let the cloud do the work. Automatically generate accurate 2D floor plans and 3D models, reducing manual drafting and speeding up your workflow.
Turn generated floor plans into styled interior visuals. Our built-in AI Designer helps you explore ideas, compare looks, and present ideas clients can understand at a glance.
| Features Snapshot | Project Management | Data Processing | Interior Design |
| 2D/3D Project Management | ✓ | ||
| Point Cloud Viewing | ✓ | ||
| Point Cloud Measurement | ✓ | ||
| Mesh Model Viewing | ✓ | ||
| 3DGS Model Viewing | ✓ | ||
| Data Sharing | ✓ | ||
| Data Download | ✓ | ||
| 3DGS Model Generation | ✓ | ||
| Point Cloud Mapping | ✓ | ||
| Point Cloud Colourisation | ✓ | ||
| GNSS Registration | ✓ | ||
| DXF Floor Plans | ✓ | ||
| PDF Floor Plans | ✓ | ||
| OBJ 3D Models | ✓ | ||
| AI Interior Renderings | ✓ |