Home » Link Gulf – Main Store Page » 3D Production Solutions » 3D Scanning » Holon Alpha7000 3D Scanner
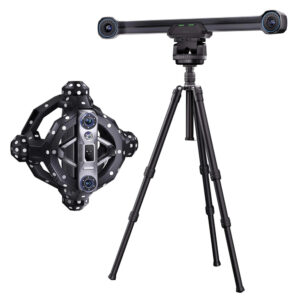
Alpha7000 3D Scanner Photographic System
The camera-type 3D scanner (α7000) adopts the world’s new coding calibration technology. This is the core mastery and application of 3D photogrammetry technology. It reduces physical distortion and improves the scanning accuracy of the original 3D data.
Heterodyne multi-frequency phase-shifting grating technology is used to improve the quality of scanning point clouds. Synchronised with the German Gom company, it truly has a blue light device scanning system. The photo-type 3D scanner scans data point spacing up to 0.01mm, which is suitable for scanning fine workpieces.
Request a Quote
Prices shown are for the United Arab Emirates only and exclude VAT @ 5% Local Rate (Unless Otherwise Stated).
Other countries may incur additional import duties.
Please Contact Us for further details and pricing for your country or location.
Alpha7000 3D Scanner Photographic System
The camera-type 3D scanner (α7000) adopts the world’s new coding calibration technology. This is the core mastery and application of 3D photogrammetry technology. It reduces physical distortion and improves the scanning accuracy of the original 3D data.
Heterodyne multi-frequency phase-shifting grating technology is used to improve the quality of scanning point clouds. Synchronised with the German Gom company, it truly has a blue light device scanning system. The photo-type 3D scanner scans data point spacing up to 0.01mm, which is suitable for scanning fine workpieces.
The Alpha7000 adopts a new core design concept. In addition, it applies carbon fibre materials to improve the stability of the product during operation.
| Applicable fields | Complete automobiles and parts, moulds, large castings, aircraft parts, ships, large blades, engineering machinery, etc. Reverse engineering, three-dimensional inspection | |||||
| Scan mode | Non-contact three-dimensional scanning ( photographic three-dimensional scanning ) | |||||
| Projection, grating technology | Microstructured light projection, extrapolation method, multi-frequency phase shifting technology | |||||
| Calibrating practice | Loop coding calibration ( 13 steps ) | |||||
| Single scan range(mm) | Independent mode | 800×600 | ||||
| Adjust mode | 200×150,400×300,1200×900 | |||||
| Single measurement accuracy(mm) | ±0.01 | |||||
| Single-sided scanning time(s) | <5,<3 | |||||
| Splicing method | Automatic intelligent splicing, manual feature splicing | |||||
| Scannable object range(mm) | 100~15000 | |||||
| Average sampling point distance(mm) | 0.15-0.97 | |||||
| Industrial three-dimensional photogrammetry(precision) | Support industrial three-dimensional photogrammetry splicing engineering coordinate point file import ( ≤ ± 0.04mm / 4m ) | |||||
| Industry camera | Resolution(pixels) | 800 million pixels | ||||
| Camera angle(degree) | 18 degrees, 27 degrees, and 32.5 degrees | |||||
| Industrial lens(mm) | 8,12,16,25,35 according to model selection | |||||
| Calibration unit | Granite/Carbon Fibre | |||||
| Industrial operation table | Heavy operating frame | |||||
| Equipment rack | Military carbon fibre material workbench | |||||
| Data output format | ASC, STL, PLY, IGES | |||||
| Operating system | Windows XP / Windows 7 / Windows 10 32-bit / 64-bit Chinese / English | |||||
| Light source, energy(W) | Standard 100 W halogen LED, 50 W high-energy LED ( White ); high-energy lamp ( HPL ) 250 W halogen lamp | |||||
| Calibration board | Square granite material calibration plate | |||||
| Working temperature, power supply | -10℃~50℃、100~240V AC | |||||
| Scanning device | Device Size(mm) | 360×150×125 | ||||
| Device weight(kg) | 3.0 | |||||