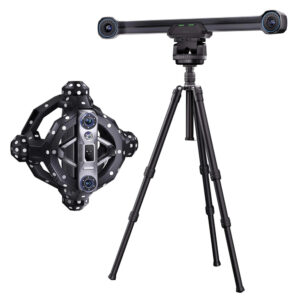
Holon HL-3DP Photogrammetry System

Holon HL-3DP photogrammetry system

The 3D photogrammetry system (HL-3DP) uses a handheld high-resolution (6000×4000) digital camera to capture images of the measured object.

Product features

  • Wide measuring range – Global coding actuarial registration, suitable for the measurement of different large, medium and small objects
  • High precision – The accuracy can reach ±0.04 mm/4 m; ±0.01mm/m. Used with a 3D scanner, it can reduce the cumulative error of 3D scan data splicing.
  • Wide range of applications – Not affected by the environment, adapts to various complex application scenarios, and has good adaptability
  • Quality assurance – The photogrammetry function enables higher scanning accuracy, and the technical level is superior to that of the same industry.

Request a Quote

Prices shown are for the United Arab Emirates only and exclude VAT @ 5% Local Rate (Unless Otherwise Stated).
Other countries may incur additional import duties.

Please Contact Us for further details and pricing for your country or location.

Holon HL-3DP photogrammetry system

The 3D photogrammetry system (HL-3DP) uses a handheld high-resolution (6000×4000) digital camera to take digital photos of the measured object.

The 2D digital photo images are superimposed to obtain the measured object’s 3D coordinates.

This mobile technology can effectively save measurement time in capturing the 3D coordinates of the measured object, quality control (Inspection) and deformation analysis (Deformation).

Product features

  • Wide measuring range – Global coding actuarial registration, suitable for the measurement of different large, medium and small objects
  • High precision – The accuracy can reach ±0.04mm/4m; ±0.01mm/m. Used with a 3D scanner, it can reduce the cumulative error of 3D scan data splicing.
  • Wide range of applications – Not affected by the environment, adapts to various complex application scenarios, and has good adaptability
  • Quality assurance – The photogrammetry function enables higher scanning accuracy, and the technical level is superior to that of the same industry.
Measurement range ( m ) 0.1m-50m
Measurement accuracy ( mm ) ≤±0.04mm/4m
Camera configuration, parameters High-order camera; ≧ 45 million pixels
Optical field Uniform value optical modulator
Lens 24mm lens
Visual angle 84-61;58-36
Target rod ( invar alloy, original ) Accuracy ≤ 0.0015mm
Camera calibration method Automatic calibration
Matching method Coding (industrial-grade) automatic matching
Data transmission mode Flash card or wireless transmission
Laser safety level Class II ( eye safety )
Laser certificate: LCS200726001DS
Post-processing software PolyWorks, Geomagic, Metrolog, Metrosoft, etc.
Computer configuration( optional ) Win10 64 bit ; memory ≥ 4G ; processor I7-8700 and above ; memory ≥ 32 GB
Operation environment Compatible with Windows 98 / NT / 2000 / XP / Vista 7
Accessories Coding points, marking points, flashlights, memory cards, batteries
Temperature/ humidity 0—40℃;≤85%
Certification CE、IC、FCC、ROHS、ISO9001
Patent ZL201220386542.3,ZL201220386546.1,ZL201520174157.6,ZL201721695684.7,ZL201520174106.3,ZL201420058854.0,ZL201721376035.0,ZL201330658475.6,ZL201130007136.2,ZL201130007145.1,ZL201130007141.3,ZL201720362488.1,ZL201720349729.9,ZL201720362493.2,ZL201720369852.7,ZL201720369914.4,ZL201720369921.4
Application direction 3D detection ; sheet metal detection and tolerance analysis ; checking fixture detection CAD compares large metal frame detection

Request A Quotation...

Please fill Out Your Details & Any Special Requests