Home » Link Gulf – Main Store Page » Robotics » Lidar Scanners » Virtek LaserQC 1200
Quality Inspection & Measurement of Sheet Metal Parts – New look, same best-in-class reliability and performance.
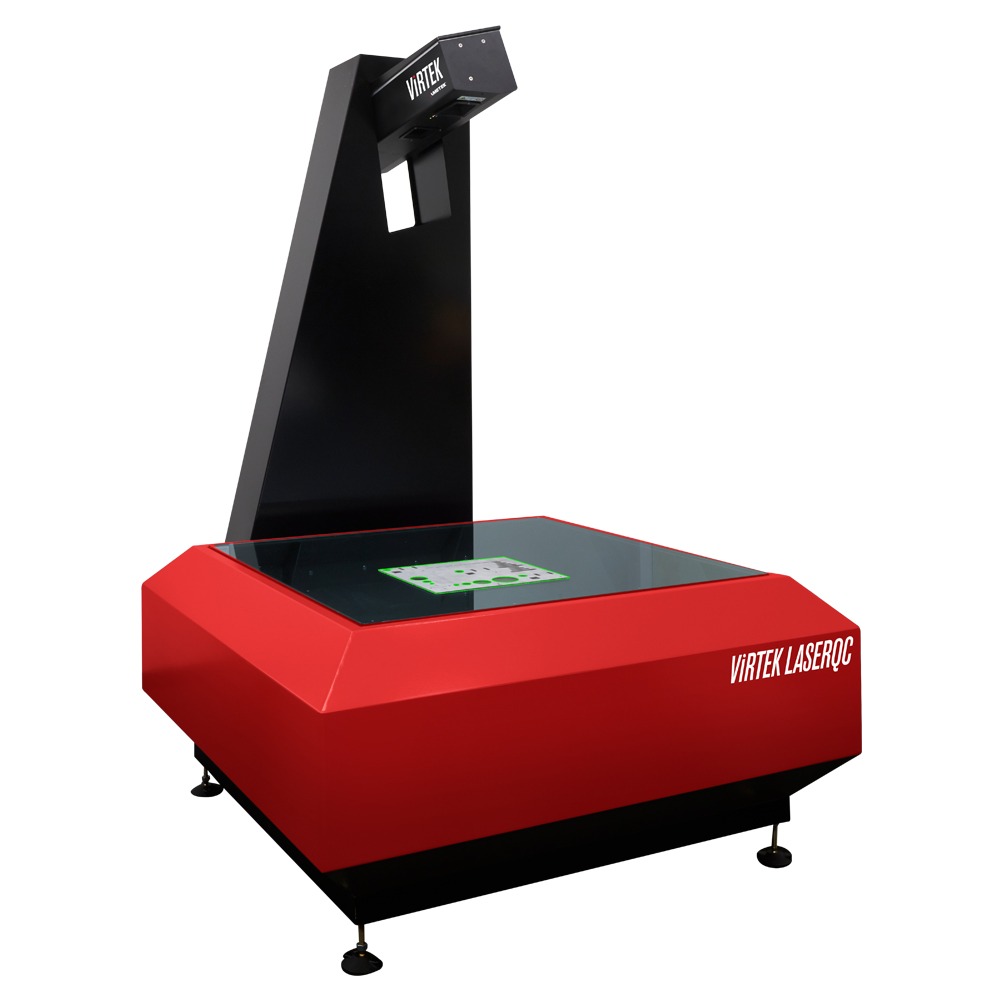
LaserQC® is the premier solution for two-dimensional part inspection. LaserQC® dramatically increases throughput in precision sheet metal, foam, leather, aerospace, and gasket fabrication. The system is designed for first article inspection, quality reporting (SPC, ISO, LEAN), reverse engineering and automatic formed measurement.
Eliminate your QC Bottleneck – Generate a fully dimensioned inspection report in seconds. LaserQC® delivers bottom-line results.
Request a Quote
Prices shown are for the United Arab Emirates only and exclude VAT @ 5% Local Rate (Unless Otherwise Stated).
Other countries may incur additional import duties.
Please Contact Us for further details and pricing for your country or location.
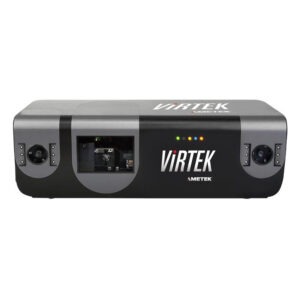
Virtek LaserQC 1200
Quality Inspection & Measurement of Sheet Metal Parts – New look, same best-in-class reliability and performance.
LaserQC® is the premier solution for two-dimensional part inspection. LaserQC® dramatically increases throughput in precision sheet metal, foam, leather, aerospace, and gasket fabrication. The system is designed for first article inspection, quality reporting (SPC, ISO, LEAN), reverse engineering and automatic formed measurement.
Eliminate your QC Bottleneck – Generate a fully dimensioned inspection report in seconds. LaserQC® delivers bottom-line results.
The system quickly performs 100% inspections accurate to ± 0.002” (0.05mm) for 2D measurements and ± 0.010” (0.25mm) for formed measurements.
LaserQC® delivers the kind of bottom-line benefits that help your shop build and retain business – faster turnaround, increased throughput, lower costs per part, reduced scrap and rework, and ultimately higher customer satisfaction.
Integrating laser inspection on your shop floor translates into more ‘green-light’ time for your production equipment.
LaserQC® makes first part inspection fast and easy with no special training required. Colour codes indicate any part deviations.
The scanning process captures the complete profile of existing parts or templates at laser speed.
Inspection data from the LaserQC® is saved as CAD files, from which you can generate colour inspection reports to your specifications.
| Scanning Accuracy | ±0.05mm (0.002”) (2D only) ±0.25mm (0.010”) for height measurement |
| Maximum Part Thickness | 200mm (8.0”) for 2D, 305mm (12.0”) for AFM |
| Calibration | Automated |
| Maximum Scan Zone (single scan) | 1220mm x 1220mm (48” x 48”) |
| Oversized Parts | Capable of the merged scan feature |
| Overall Dimensions | 2007mm x 1651mm x 2440mm (79” x 65” x 96”) |
| Operating Environment | 10 – 40°C (50 – 104°F) |
| Power Requirements | 110V/60 Hz or 240V/50 Hz |
| Laser Device & Output | Laser diode device with max. 1mW accessible output |
| Laser Class | Class II, meeting the 21CFR 1040 standard for CDRH certification in North America |
| Class 2, meeting the 60825-1:2014 (3rd Ed.), standard for CE certification in Europe | |
| Software | Includes inspection, SPC and reverse engineering |
| Computer System | Windows 10 64-bit with monitor, keyboard, and mouse |
| Warranty | One-year warranty on hardware and software updates |

Request a Quote

Pre-Order Now

Request a Quote

Pre-Order Now
This product has multiple variants. The options may be chosen on the product page
Request a Quote